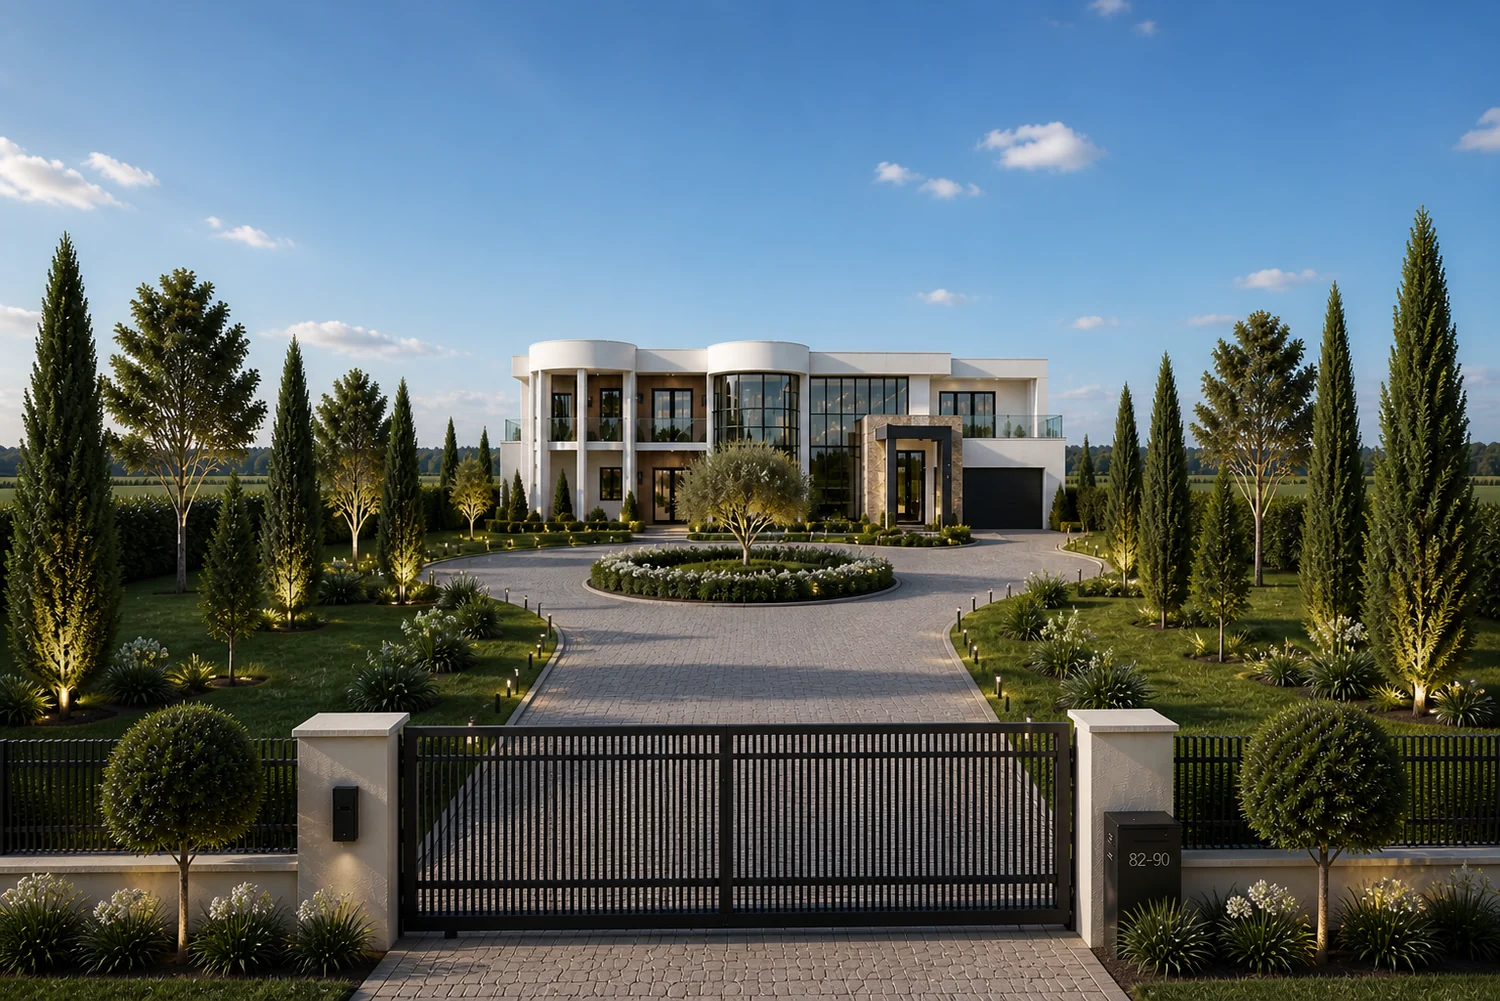
 Project visualisation
Residential design
Horsley Park
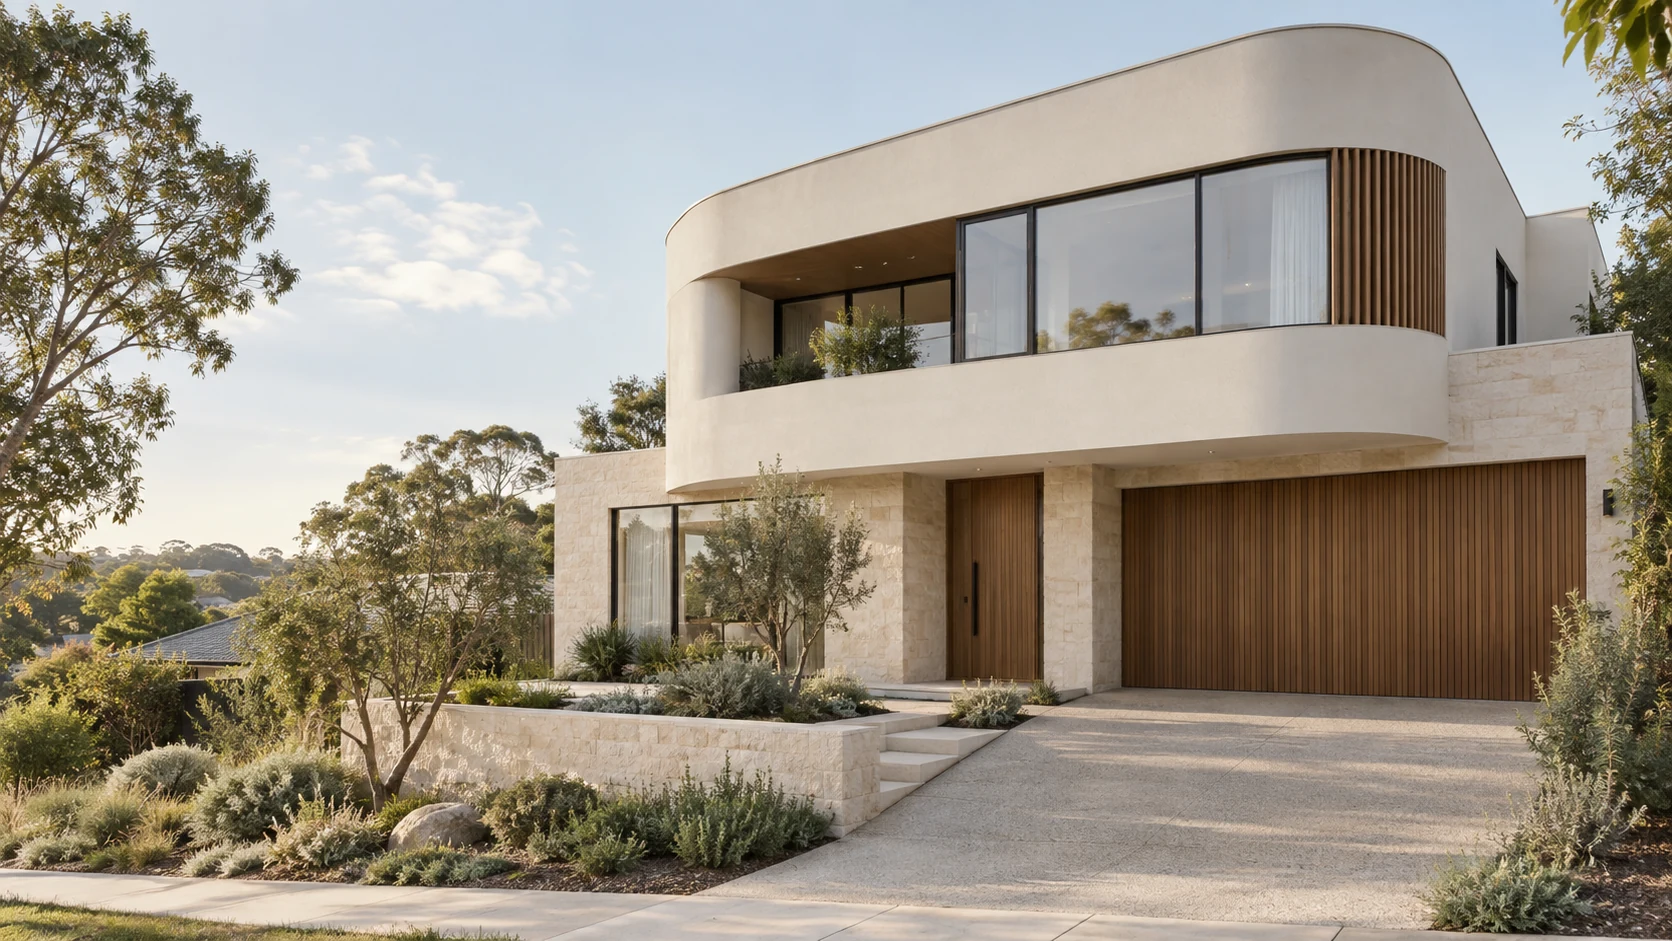
A confident street presence, with balanced proportions and carefully considered details.
Discuss a similar projectMDNB PORTFOLIO
Explore our projects and design concepts for homes, rural properties and businesses. We also service commercial clients, with building design for factories, warehouses, offices and fit-outs.
Project visualisationResidential design
A confident street presence, with balanced proportions and carefully considered details.
Discuss a similar project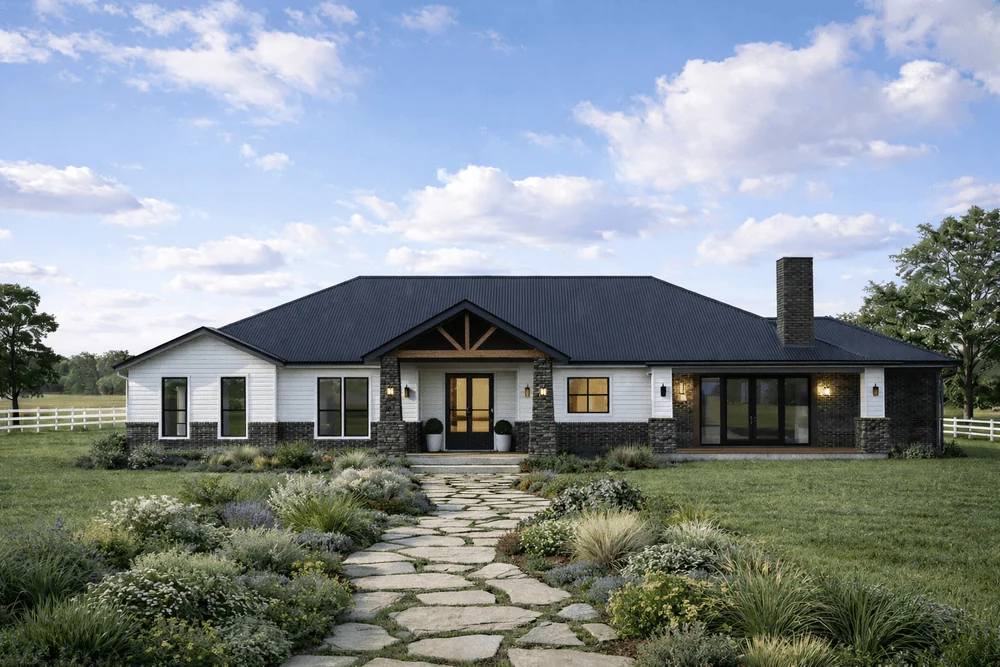 Project visualisation
Extension & renovation
A farmhouse-inspired addition that gives an existing home room to grow and connects it to its rural setting.
Discuss a similar project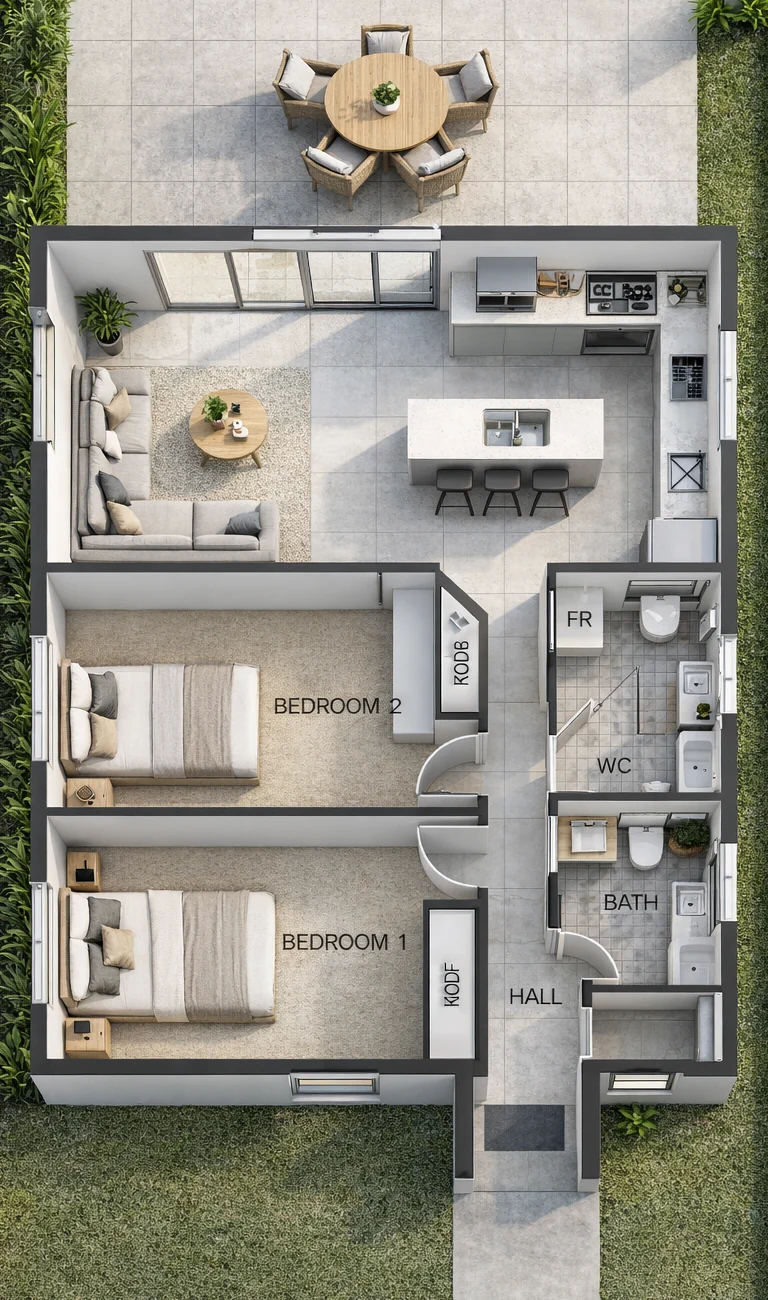 Project floor plan
Granny flat
A compact layout that makes everyday living feel easy, with clear circulation and purposeful spaces.
Discuss a similar project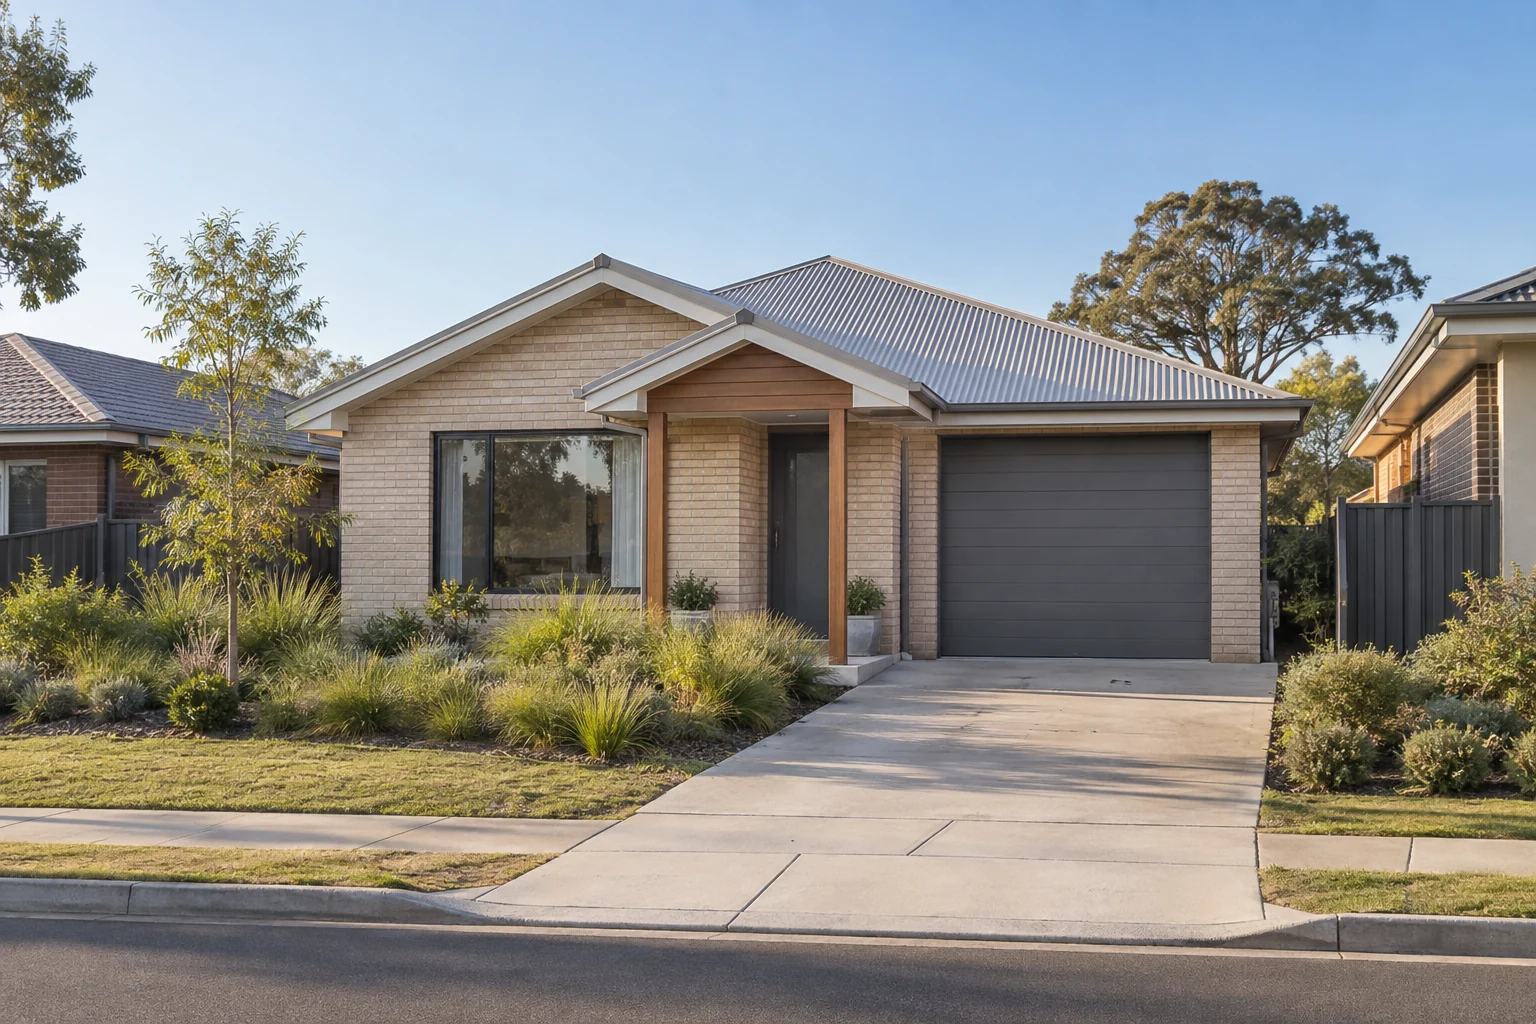 Design study
Single-storey family home
Warm face brick, a simple roofline and a sheltered entry. A practical family-home design built around straightforward forms and familiar materials.
Discuss a similar project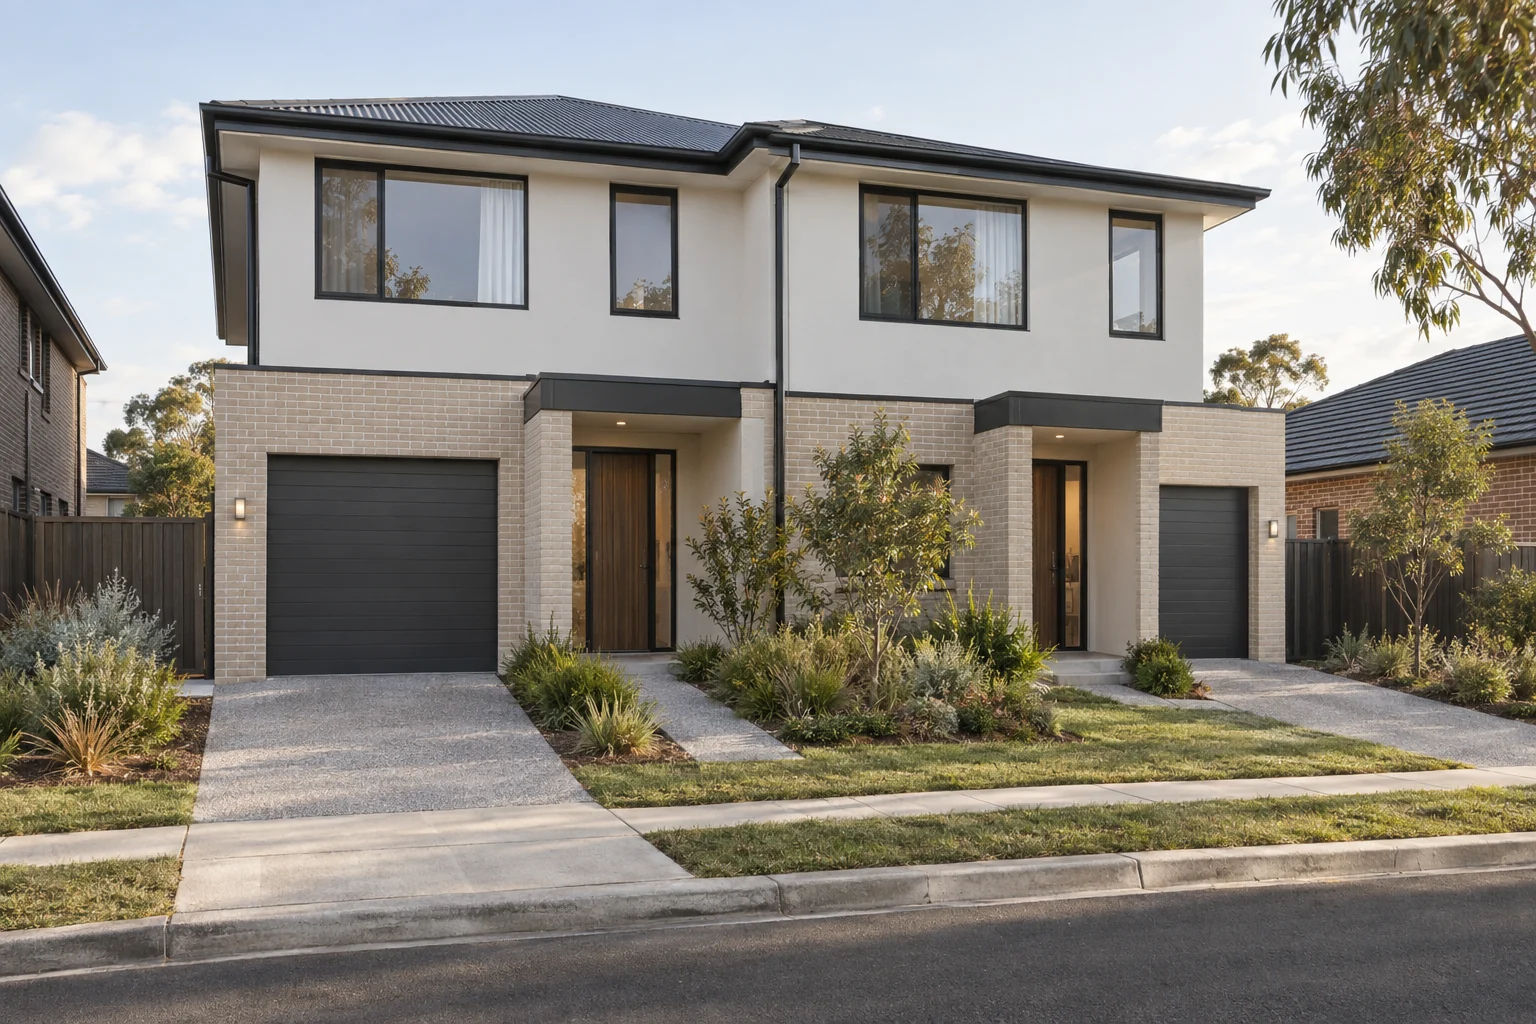 Design study
Duplex design study
Two distinct entries and a cohesive street presence. Restrained finishes and efficient forms create a contemporary approach to dual occupancy.
Discuss a similar project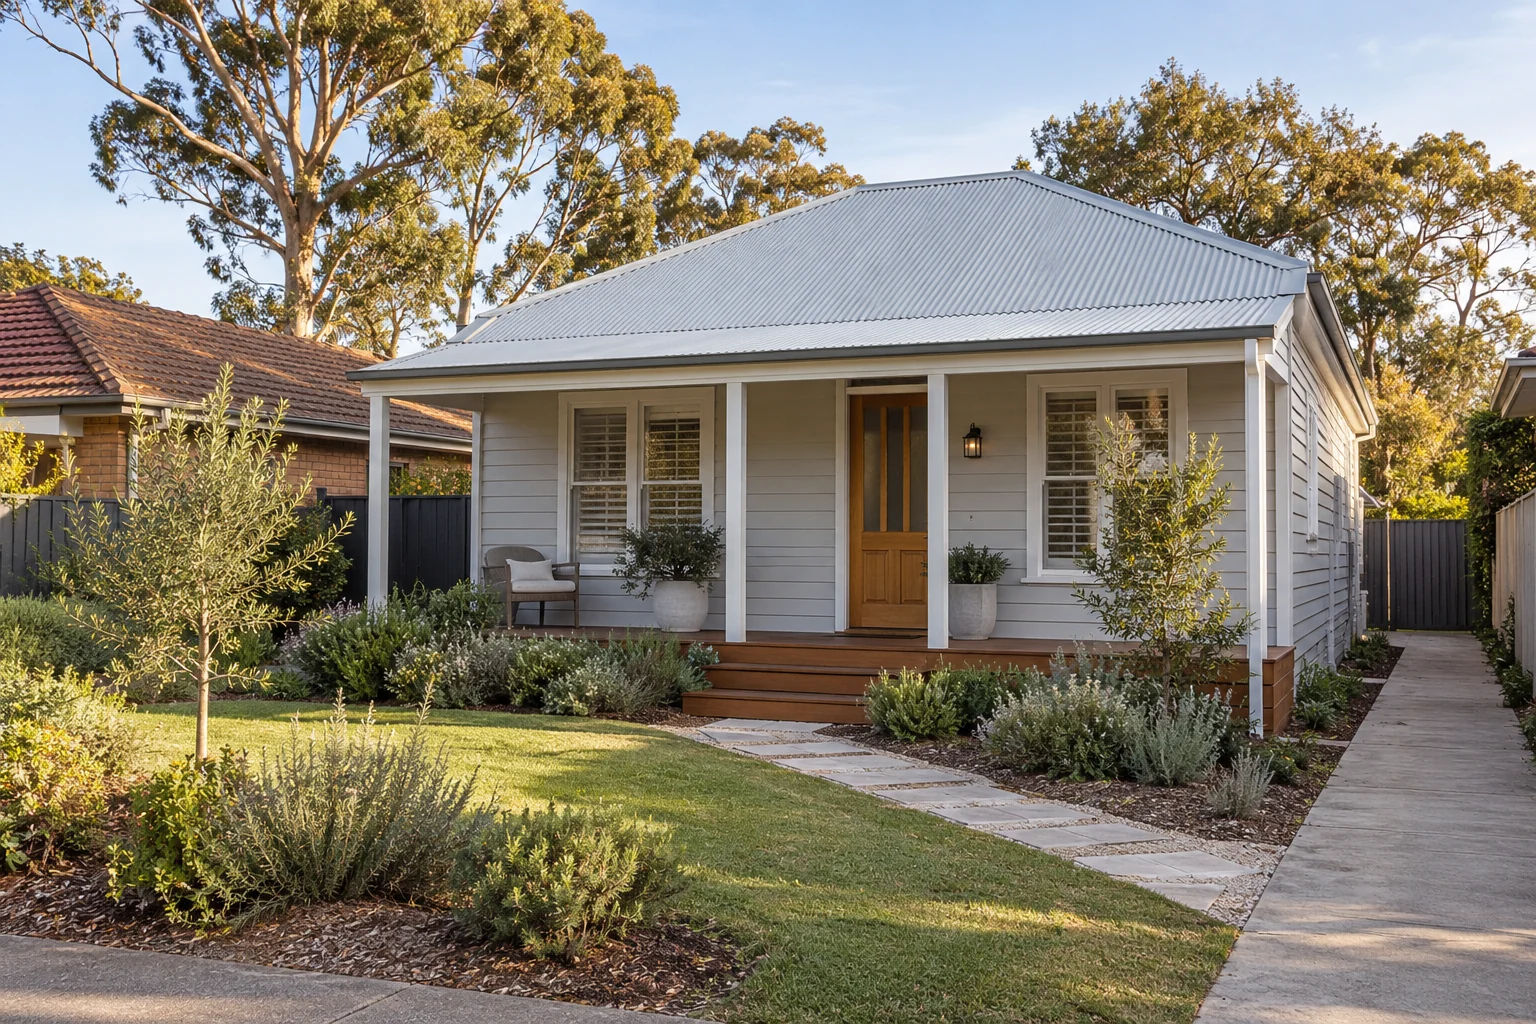 Design study
Single-storey cottage
Light cladding, a welcoming veranda and warm timber details. A fresh take on the cottage with a modest footprint and an easy connection to the garden.
Discuss a similar project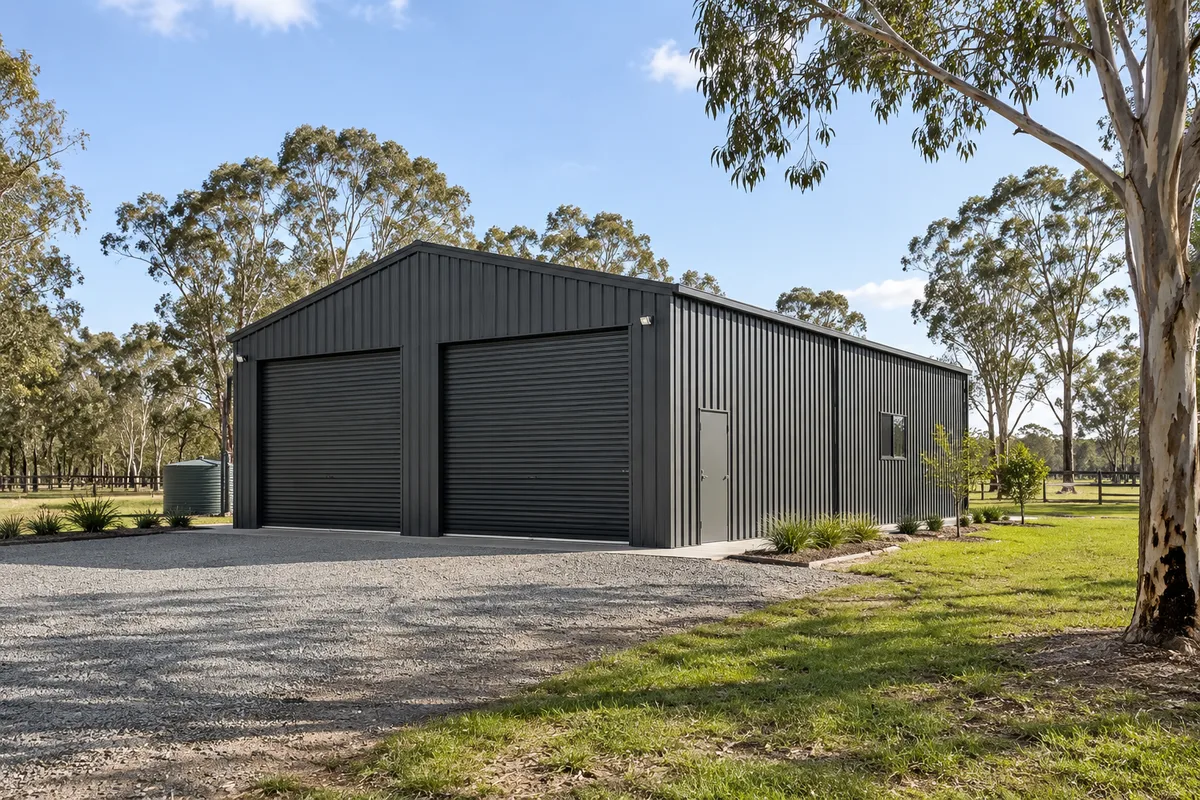 Design concept
Rural shed concept
A straightforward steel shed for an acreage setting, with generous vehicle access, durable cladding and space for equipment and storage. Siting, drainage and the approval pathway are assessed for the property.
Discuss a similar project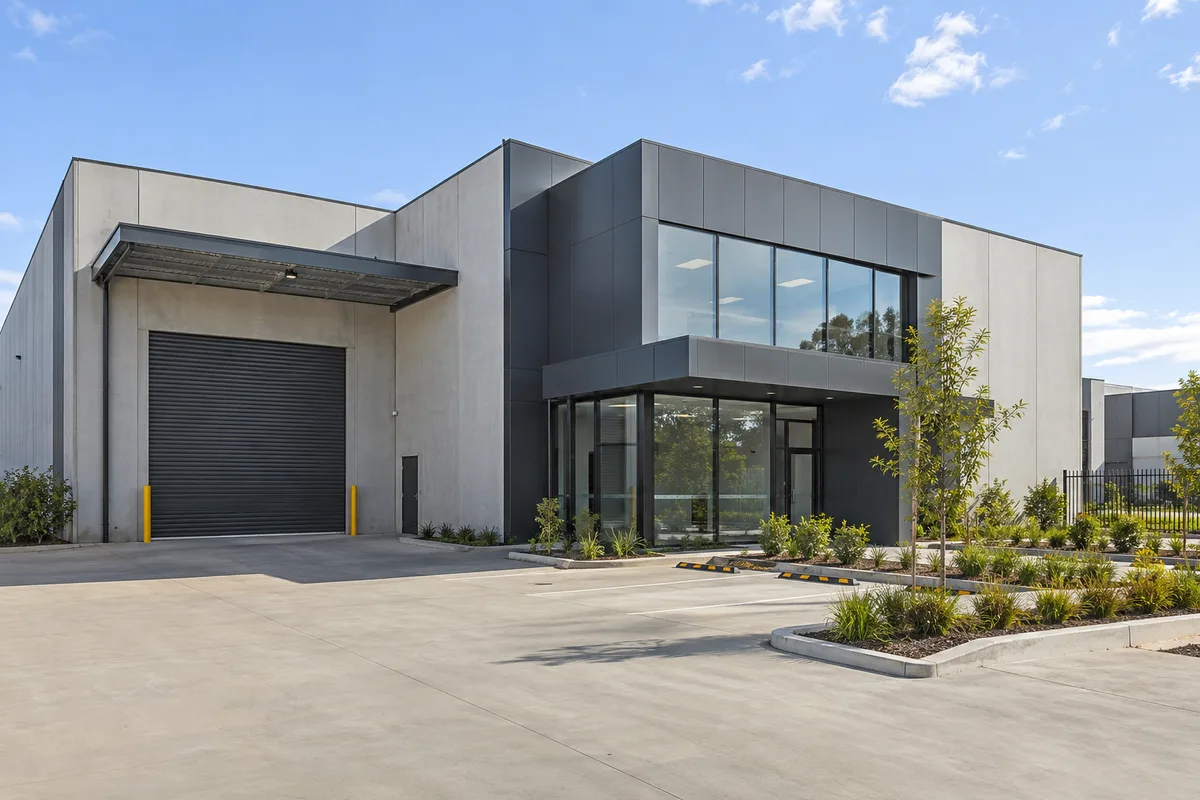 Design concept
Industrial building concept
A practical factory and warehouse concept with a clearly defined office entry, loading access and a restrained industrial palette. Designed around how a business receives, works and grows.
Discuss a similar project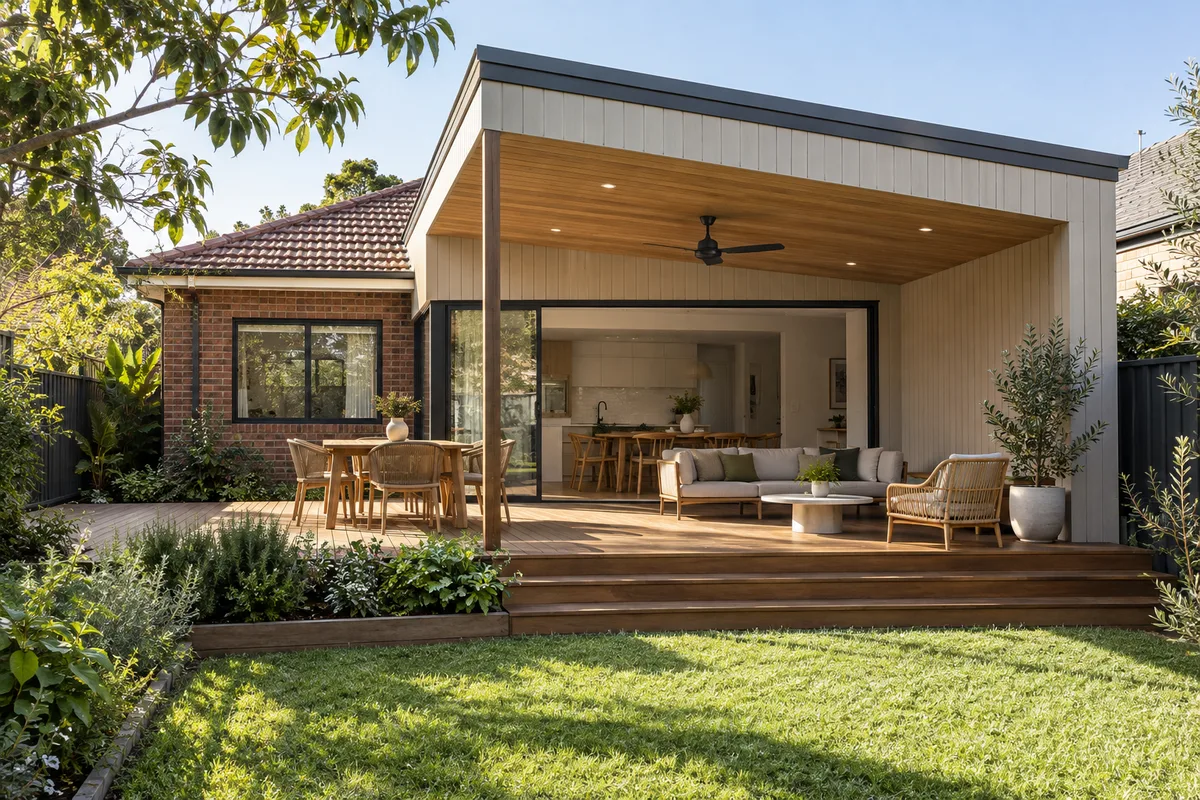 Design concept
Residential extension concept
A modest rear addition that opens an existing home to its garden. Simple forms, light cladding and a sheltered alfresco keep the focus on useful space and everyday comfort.
Discuss a similar project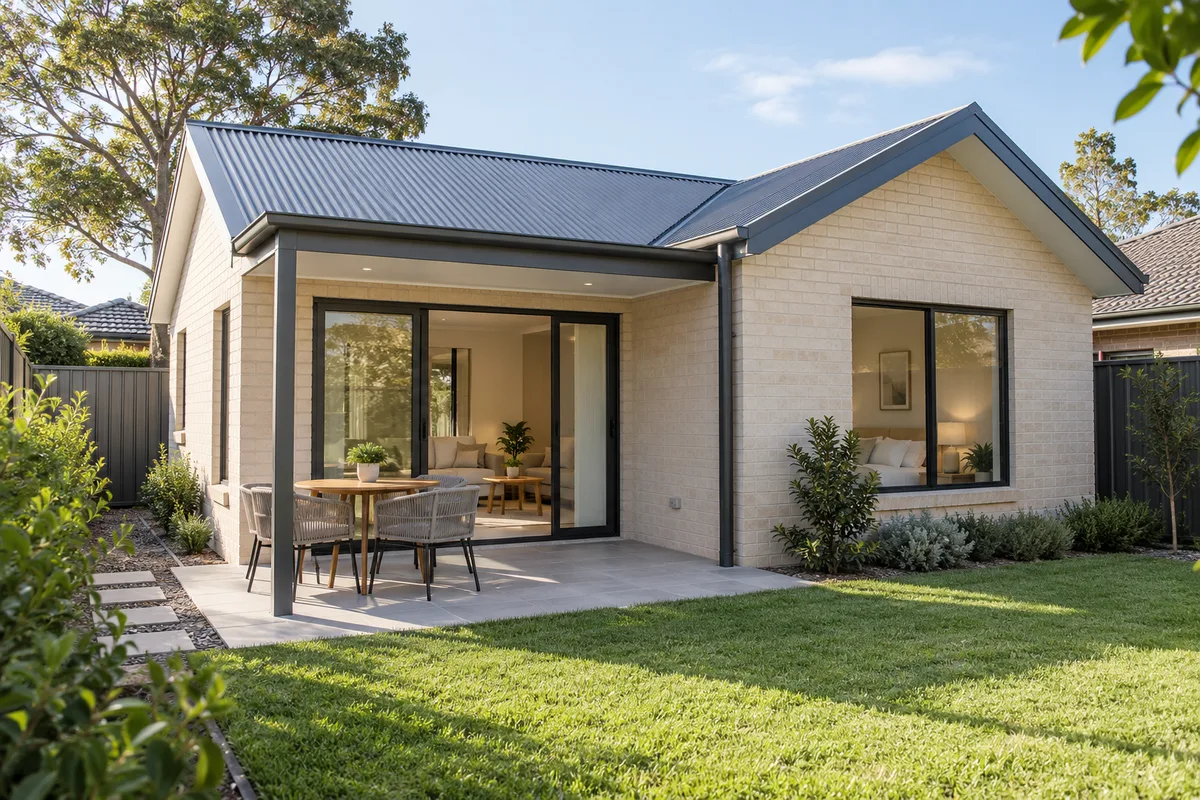 Design concept
Granny flat concept
A compact secondary dwelling with familiar brickwork, a simple roof and a welcoming entry. An adaptable design direction for families exploring additional living space on their property.
Discuss a similar project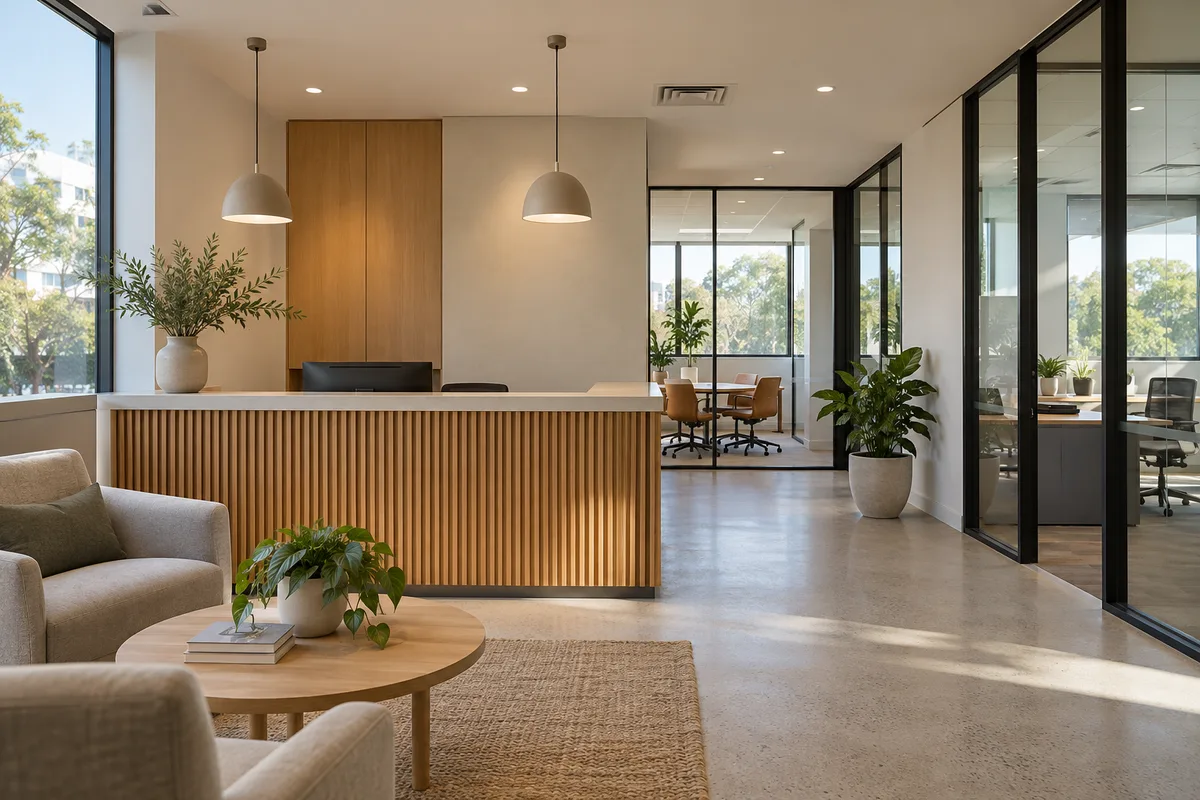 Design concept
Commercial fit-out concept
A calm professional reception with warm timber, natural light and a clear visitor arrival point. A commercial interior concept balancing a welcoming impression with practical daily use.
Discuss a similar projectTiles marked design concept or design study illustrate proposed design directions, rather than completed commissions. Site suitability, approvals, consultant requirements and costs are assessed individually.
FOUR HOMES · FOUR WAYS TO LIVE
Let the rooms unfold. Explore the details, from island benches to garden outlooks.
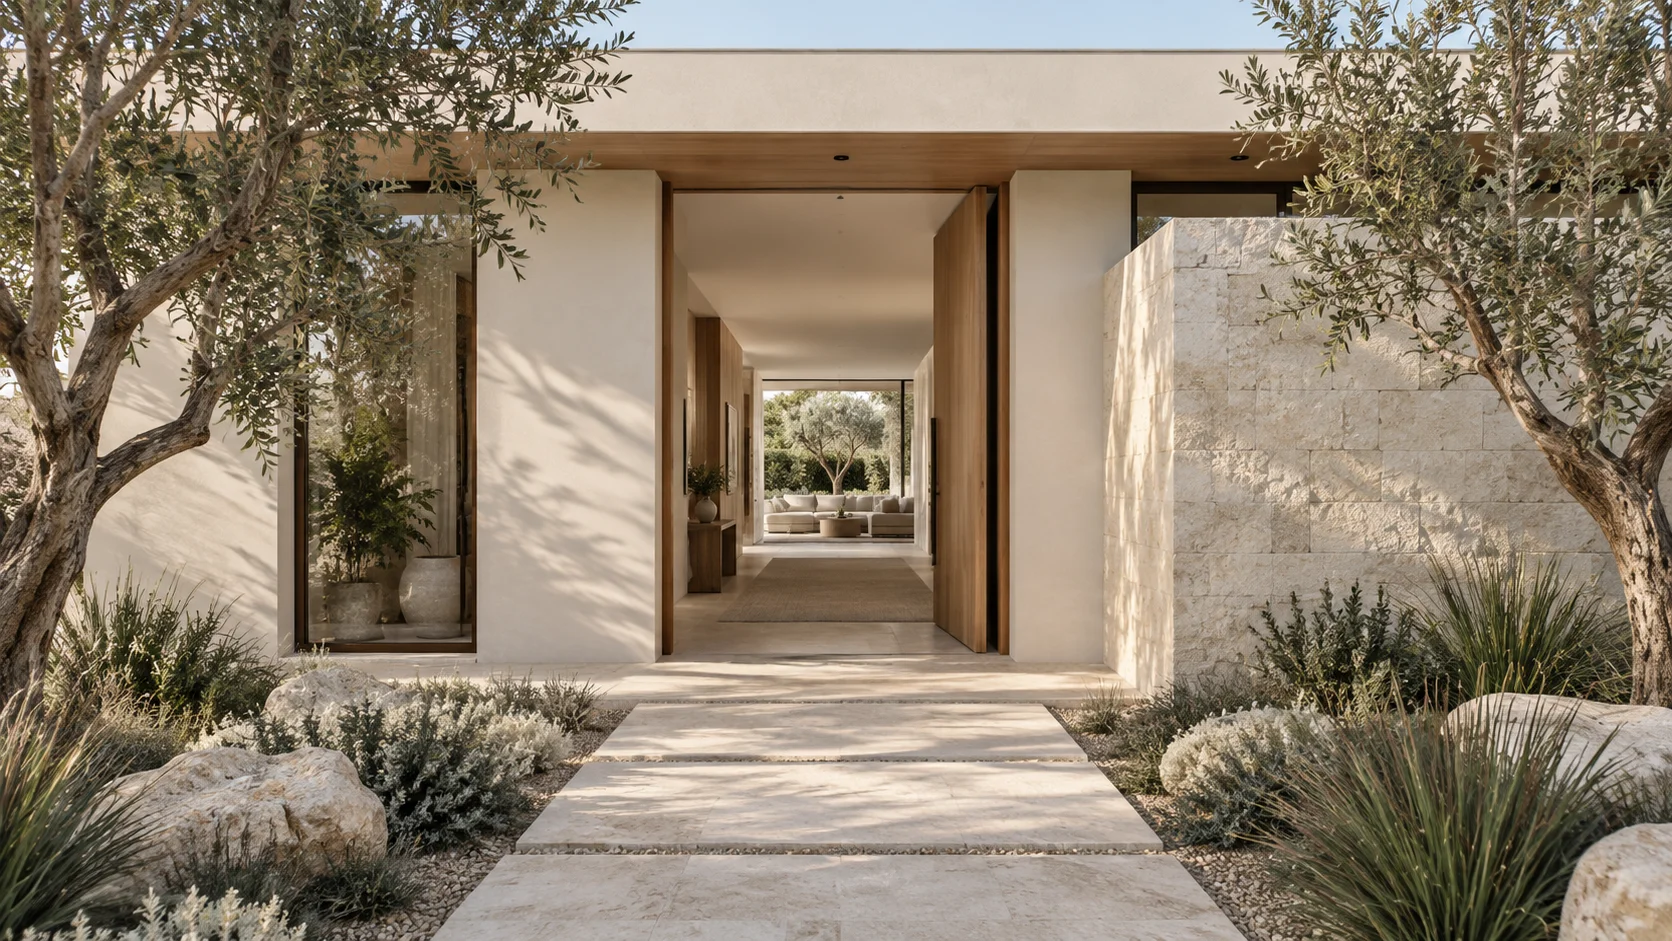
Pavilion living
Soft curves & natural light
A contemporary family home
A fresh courtyard retreat
Architectural design studies explored through animated image tours. Room views illustrate the design direction.